
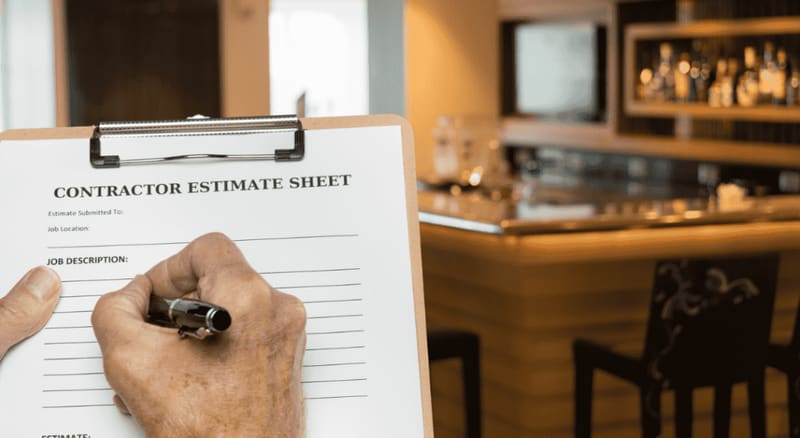
Tiny houses have captured the imagination of homeowners seeking affordable, minimalist living. But calculating the cost of building a tiny house is more complex than simply scaling down a traditional home estimate. Tiny houses have unique cost drivers that require careful consideration. This guide will help you understand how to calculate construction costs for a tiny house project.
Understanding Tiny House Cost Variables
Tiny house costs differ from traditional home costs in several important ways. While the total cost is lower due to the smaller size, the cost per square foot is often higher. This is because many costs — such as design fees, permit fees, and utility connections — are fixed regardless of house size. Our residential estimating cost guide for NJ breaks down current per-square-foot benchmarks if you want regional numbers to work from.
Size matters, but not linearly — A 400-square-foot tiny house does not cost half as much as an 800-square-foot house. Many costs are fixed, meaning the cost per square foot increases as the house gets smaller. Understanding this relationship is essential for accurate cost calculations.
Foundation and site work — Tiny houses may be built on permanent foundations or on trailers. Each approach has different cost implications. Trailer-based tiny houses require a suitable trailer chassis, while permanent foundations require traditional foundation construction.
Utility connections — Connecting a tiny house to water, sewer, and electrical utilities involves fixed costs that do not scale with house size. Off-grid alternatives like solar power, composting toilets, and rainwater collection have their own cost considerations.
Breaking Down Tiny House Costs
To calculate tiny house construction costs accurately, break the project into its component parts.
Design and planning — Tiny house design requires specialized knowledge of space optimization, multi-functional furniture, and compact building systems. Design costs typically range from $1,000 to $5,000 for professional design services, though DIY approaches can reduce this cost.
Foundation or trailer — A suitable trailer for a tiny house typically costs $3,000 to $8,000, depending on size and specifications. A permanent foundation costs $3,000 to $10,000, depending on site conditions and foundation type.
Framing and structure — Tiny house framing costs range from $2,000 to $6,000, depending on materials and complexity. Steel framing costs more than wood framing but offers advantages in strength and durability. A detailed lumber and framing takeoff keeps material quantities honest at this stage.
Exterior finishes — Siding, roofing, and windows for a tiny house typically cost $3,000 to $8,000. High-end finishes and custom windows can increase these costs significantly.
Interior finishes — Interior finishes for a tiny house range from $2,000 to $10,000, depending on the level of finish and the quality of materials. Custom built-ins and multi-functional furniture add to this cost.
Mechanical systems — HVAC, plumbing, and electrical systems for a tiny house typically cost $2,000 to $6,000. Mini-split heat pumps, tankless water heaters, and compact appliances are common choices.
Appliances and fixtures — Compact appliances and fixtures designed for tiny houses cost $1,500 to $5,000. These specialized products often cost more than their full-size counterparts.
Calculating Your Tiny House Budget
To calculate your total tiny house budget, follow these steps:
-
Define your requirements — Determine the size, features, and level of finish you want. Will your tiny house be on wheels or a permanent foundation? Will it be off-grid or connected to utilities?
-
Research local costs — Construction costs vary significantly by region. Research local material costs, labor rates, and permit fees in your area. In New Jersey, expect higher costs than the national average due to higher labor rates and material costs. Our construction estimating rates for New Jersey publish current trade-by-trade pricing you can plug into your budget, and a labor cost estimate helps you sanity-check crew hours against those rates.
-
Get multiple quotes — If you plan to hire contractors, get multiple quotes for each scope of work. Compare quotes carefully, ensuring that each includes the same scope and specifications. A full construction estimating service can compile those scopes into one apples-to-apples comparison.
-
Add contingency — Add 10-20% contingency to your budget for unexpected costs. Tiny house projects often uncover unexpected challenges, particularly with utility connections and code compliance.
-
Consider ongoing costs — If your tiny house is on wheels, consider the cost of a vehicle to tow it and a place to park it. If it is on a permanent foundation, consider property taxes and insurance.
Common Mistakes to Avoid
Underestimating soft costs — Permits, design fees, utility connections, and site preparation are often underestimated in tiny house budgets. These costs can add thousands of dollars to your project.
Ignoring code requirements — Tiny houses must comply with local building codes, which can affect design and construction costs. Research local codes before finalizing your design.
Overlooking storage and functionality — Tiny houses require careful planning to ensure adequate storage and functionality. Compromising on these aspects to save money often leads to dissatisfaction later.
Choosing the wrong foundation — The choice between a trailer and a permanent foundation has significant cost and lifestyle implications. Consider your long-term plans before making this decision.
Conclusion
Calculating tiny house construction costs requires careful consideration of the unique factors that affect these projects. By understanding the cost variables, breaking down the project into components, researching local costs, and adding appropriate contingency, you can develop an accurate budget for your tiny house project. Remember that the cost per square foot of a tiny house is typically higher than a traditional home, but the total cost is significantly lower, making tiny houses an affordable housing option for many people.
Apex Accuracy Estimating Inc. delivers accurate, bid-ready residential estimating for contractors across New Jersey. Upload your plans for a free quote or contact our team to discuss your next project.
Apex Accuracy Estimating
Apex Accuracy Estimating Inc. provides professional construction estimating services across New Jersey. Our team of experienced estimators delivers accurate, detailed estimates for residential, commercial, and industrial projects.
Related estimating services
Construction Estimating
Professional construction estimating services in New Jersey. Accurate cost projections, detailed quantity takeoffs, and reliable bid preparation. Get a quote today.
Labor Cost Estimating
Precise labor cost estimating services in New Jersey. Union and non-union labor projections for all construction trades. Get a quote.
Related articles

Send your plans. Bid tomorrow.
Upload drawings tonight — itemized CSI takeoff with labor + materials in 24–48 hours. Free quote, no obligation.
- ✓ CSI MasterFormat sheets
- ✓ NJ labor rates
- ✓ Bid-day support